
Do I Need a Building Permit for My Renovation in Barrie?
Basements, kitchens, bathrooms, decks and electrical: what needs a permit in 2026.
The Short Answer
In Barrie you need a building permit when the work changes the structure, the plumbing, the heating or ventilation, the fire separations or the exits of your home. Cosmetic work usually does not need one: painting, flooring, replacing a fixture in the same place, or new cabinets without plumbing.
This guide sums up the City of Barrie's residential permit page (checked November 3, 2026). The City says its lists are not exhaustive, so when in doubt, ask before you start.
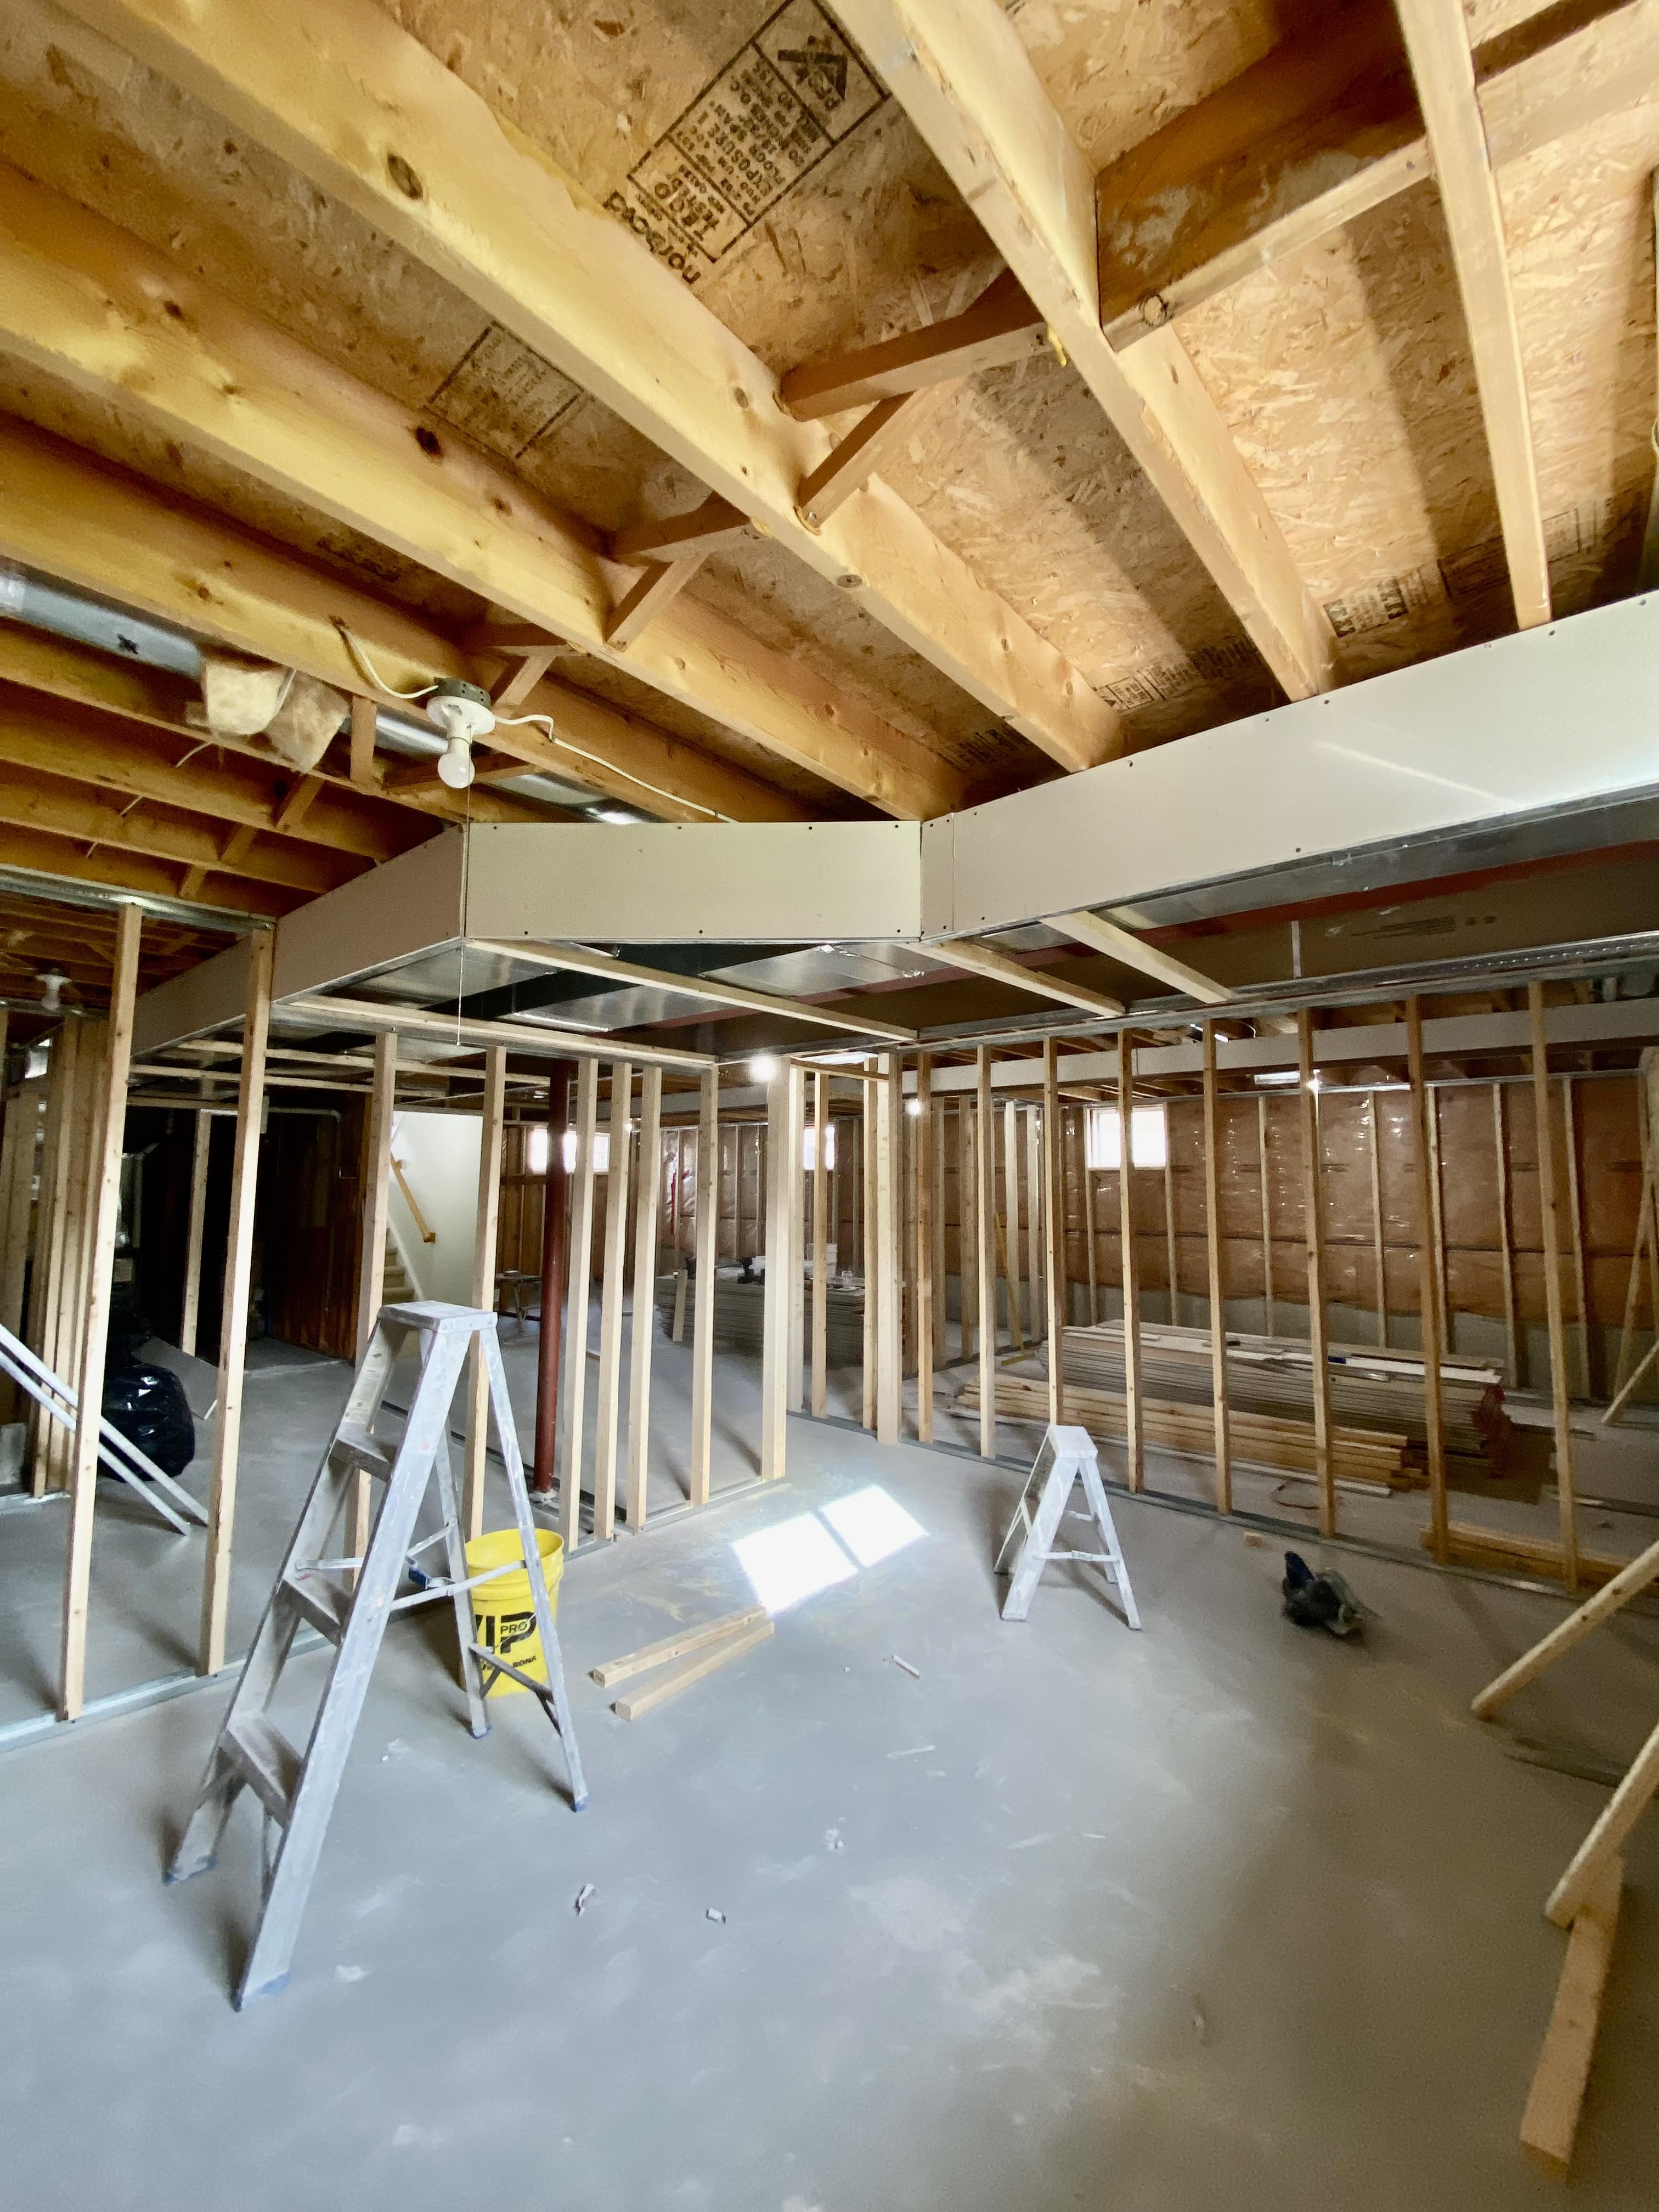
Finishing a Basement
- Permit needed when finishing the basement involves structural work, plumbing, HVAC, fire separations, a new bedroom or window enlargements.
- Always a permit: a basement walkout, underpinning foundation walls to gain headroom, repairing or replacing basement waterproofing, and adding a basement suite.
In practice most basement finishing projects include at least one of these, for example a new bathroom, a bedroom with an egress window or new ductwork. Turning the basement into a rental unit is its own process: see our legal basement apartment guide for Barrie.
Kitchens and Bathrooms
- No permit: replacing a sink, toilet or other fixture in the same location, and installing kitchen or bathroom cupboards without plumbing.
- Permit needed: installing, replacing or repairing water or sewer piping, so adding or moving fixtures; removing, installing or repairing load-bearing walls, beams or columns; and new or enlarged door and window openings.
So a refresh with new cabinets, counters, tile and fixtures in the same places usually needs no permit, while an open-concept layout or a relocated sink or shower usually does. See our kitchen and bathroom renovation pages.
Walls, Windows, Doors and Heating
- Permit needed: new door or window openings or enlarging existing ones; installing, removing or repairing load-bearing walls, beams or columns; a new heating or ventilation system; a new chimney for a wood stove or fireplace; dormers, skylights and solar panels.
- No permit: replacing doors or windows with ones of the same size; replacing a furnace with one of the same fuel type, efficiency and capacity; installing a gas fireplace; adding air conditioning to an existing system; re-shingling with no added roof weight.
Decks, Porches, Sheds and the Yard
- Permit needed: a deck of any size attached to the house or next to an exit door; any porch or balcony; accessory structures over 10 m² (108 ft²); sheds over one storey or over 15 m² (162 ft²); retaining walls over 1 m (3'-3") exposed height next to public property, a building entrance or private property open to the public; an enclosure around a pool, hot tub or pond.
- No permit: a detached deck under 10 m² that is not next to an exit door; a pergola without a floor, roof or walls; landscaping that does not affect the exits of the house; privacy fences.
Before any digging, Ontario One Call has to locate the underground lines.
Electrical Work Is Separate: ESA
Electrical work is regulated by the Electrical Safety Authority, not by the City. If you hire someone for electrical work, it must be a Licensed Electrical Contractor. A general contractor or handyperson may not do the electrical work themselves and has to bring in one. The licence number should be on the contractor's estimate and business card, and you can check it with ESA's online contractor search.
The person doing the work files a notification with ESA and the work is inspected before it is covered. When it passes, ESA issues a Certificate of Acceptance. Keep it: insurers and buyers often ask for it. One project can need both a building permit and an ESA notification.
How to Apply in Barrie
Applications are made online through the City's APLI portal, which also handles payment, status updates and inspection bookings. A typical residential application includes the Applicable Law Checklist, Schedule 1 (designer information), the owner's consent form if someone applies for you, and drawings to scale that show the work meets the Ontario Building Code and the zoning by-law.
Fees depend on the type and size of the project. The review period for a house under the Ontario Building Code is 10 business days, and it starts once the application is complete. After the permit is issued, the required inspections are booked through APLI at each stage, before walls and ceilings are closed.
Questions about your property go to Service Barrie at 705-726-4242.
Why Skipping a Permit Costs More
Work done without a required permit can mean opening finished walls for inspection later, problems with an insurance claim, and questions from buyers when you sell. Building it right the first time is almost always cheaper.
How LIR Design Helps
During the free in-home estimate we tell you whether your project needs a permit. When it does, we prepare the application with the drawings, coordinate the inspections and build to code, so you are not left dealing with the City alone. We are a family renovation company based in Barrie, fully insured, with one all-inclusive price agreed upfront.
Questions Barrie Homeowners Ask
Do I need a permit to finish my basement in Barrie?
You need a building permit when finishing the basement involves structural work, plumbing, HVAC, fire separations, a new bedroom or enlarged windows. A basement walkout, underpinning, waterproofing repairs and a basement apartment also need a permit.
Do I need a permit to renovate a bathroom or kitchen in Barrie?
Not for replacing a sink, toilet or other fixture in the same place, or for installing cabinets without plumbing. You do need one when you install new plumbing or move it, remove or repair a load-bearing wall, or cut a new window or door opening.
Do I need a permit for a deck in Barrie?
Yes for a deck of any size attached to the house or next to an exit door, and for any porch or balcony. A detached deck under 10 m² (108 ft²) that is not next to an exit door does not need one.
Is an electrical permit the same as a building permit?
No. Electrical work is covered by the Electrical Safety Authority (ESA). A homeowner who hires someone for electrical work must hire a Licensed Electrical Contractor, who files the notification with ESA. You may need both a building permit and an ESA notification for the same project.
How long does a building permit take in Barrie?
The Ontario Building Code sets a review period for each type of building, and it starts only once the City has a complete application. For a house that period is 10 business days. Missing documents or drawing revisions add time, so a complete application is the fastest one.
Sources
- City of Barrie, Residential Building Permits
- Electrical Safety Authority, Hire a Licensed Electrical Contractor and Notifications and Inspections
- Ontario Building Code, Division C, Table 1.3.1.3 (permit review periods)
This guide is general information, checked on November 3, 2026, and not legal advice. Rules change; the City has the final word for your address.
Get Your Free Basement Apartment Estimate
Tell us about your project and get a free, all-inclusive estimate. Luxury look, honest price.
-
Phones
-
emailLuxury_interior@icloud.com
-
address58 Dunnett Drive
Barrie, Ontario -
Working hoursMon-Friday: 7 am - 8 pmSaturday: 9 am - 5 pm
Sunday: Closed
 Thanks!